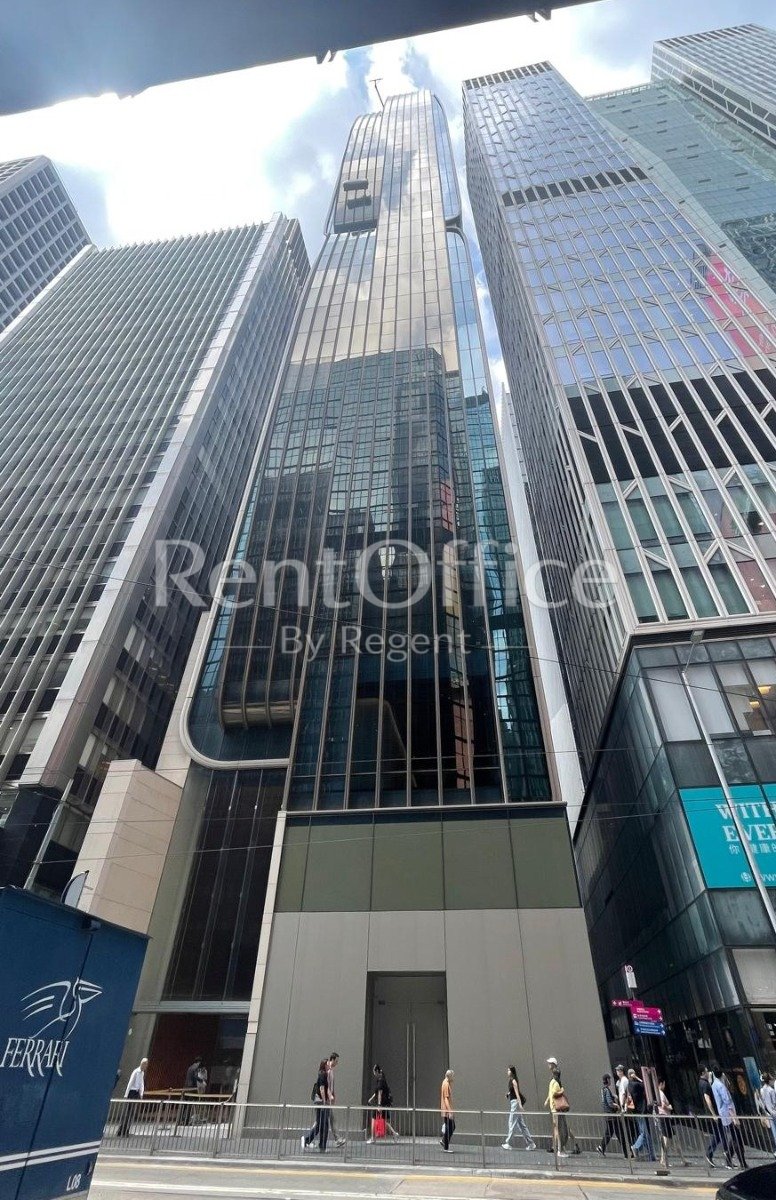
Tak Shing House
德成大廈

Property Information
Description
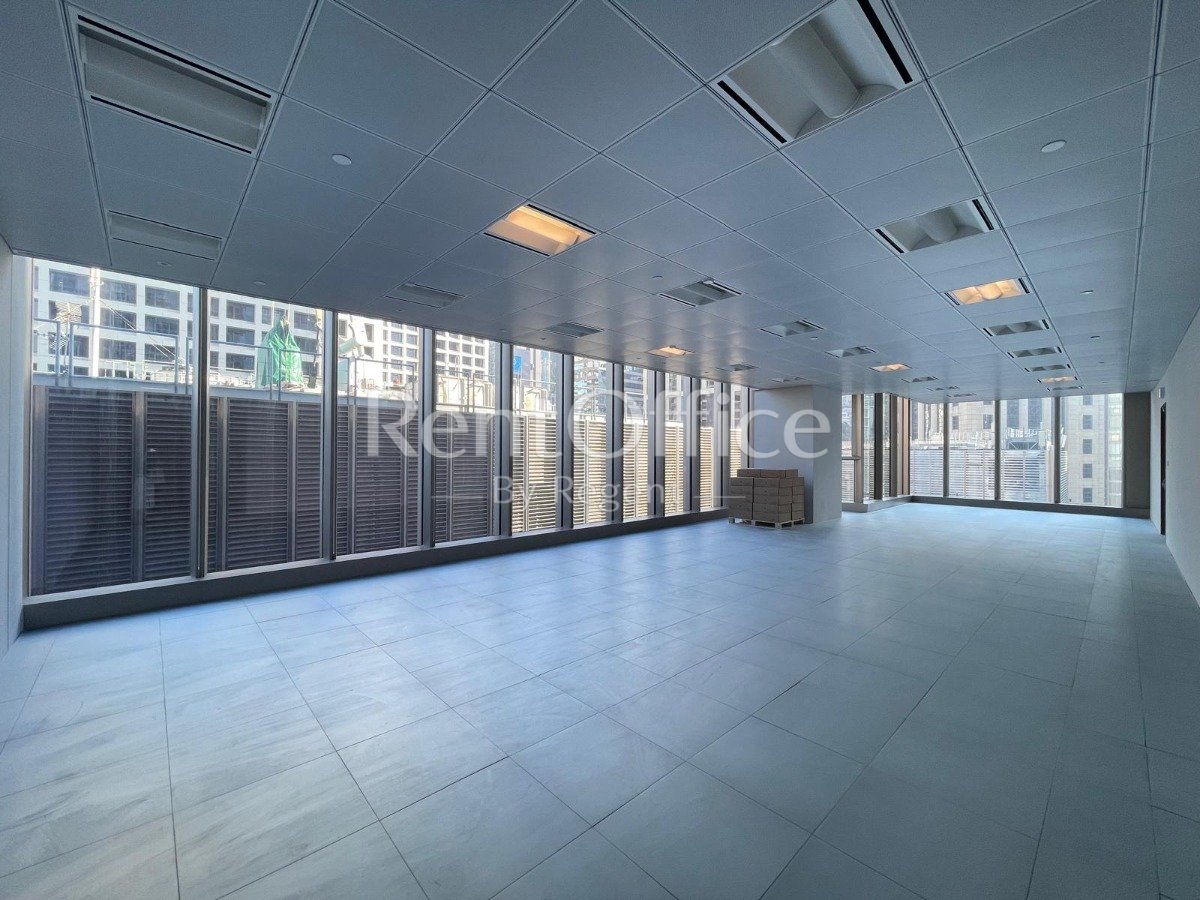
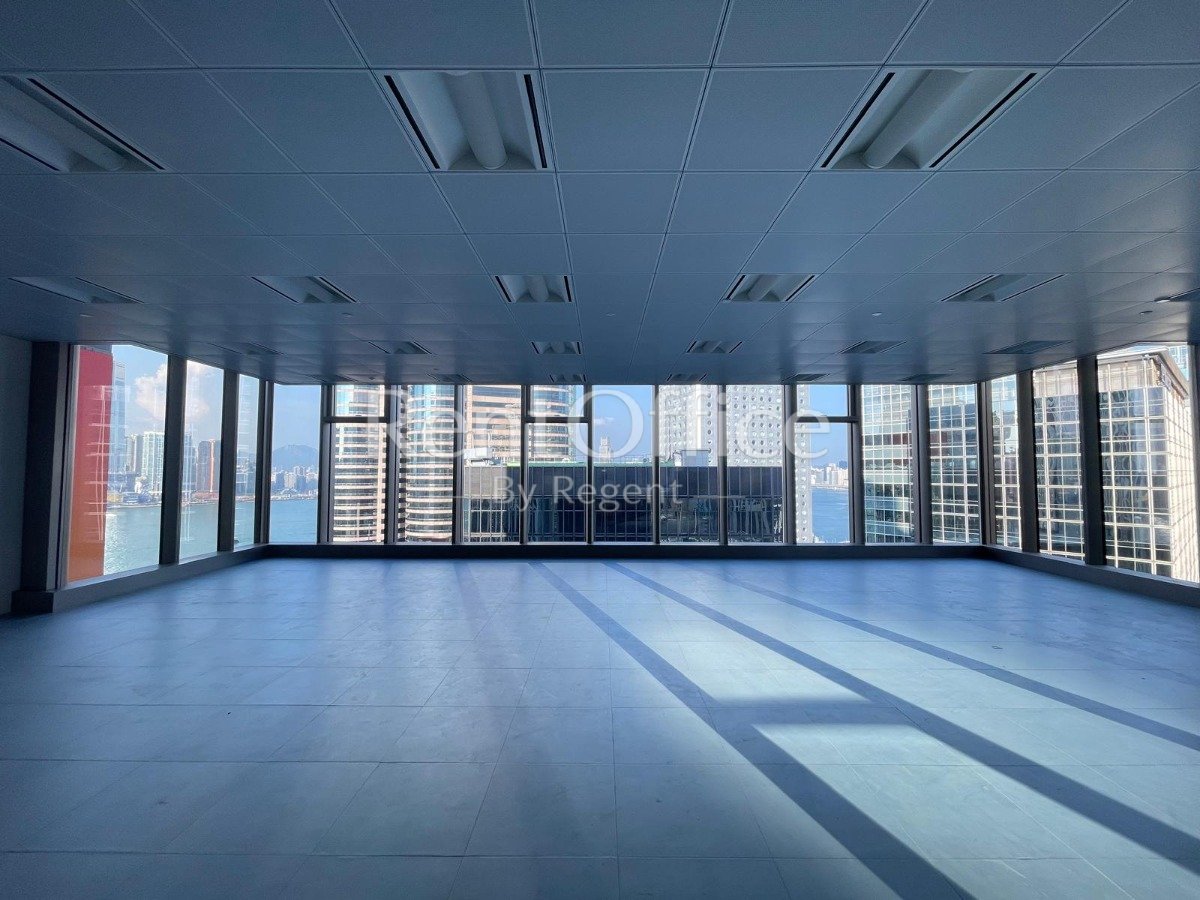
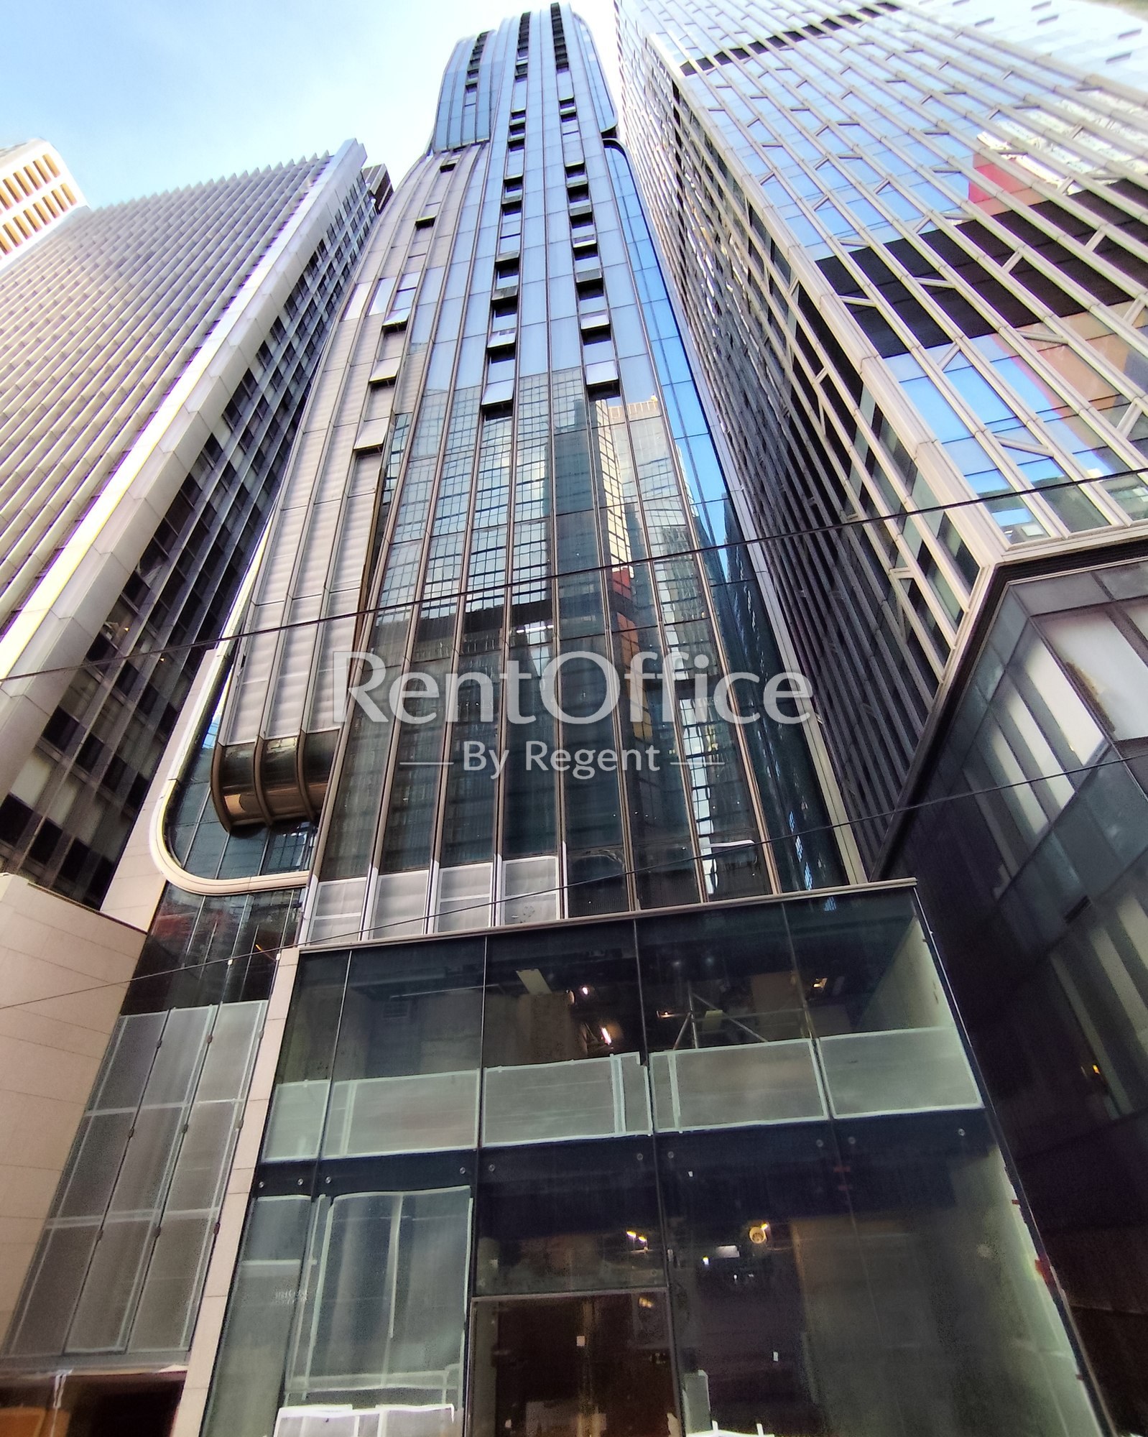
Tak Shing House is an office building at Des Voeux Rd C 20. Completed in 2025, the 16-storey building is Grade A. The unit offers about 2,626 sq ft at HK$189,072 per month, equating to about HK$72 per sq ft. Central is lined with Grade-A towers and hosts a deep pool of banking and professional tenants. Comparable listings in the district ask about HK$38–80 per sq ft. That is about 38% above the district median. Suitable for owner-occupiers or investors.
Building Information
- 01Year Built2025
- 02OwnershipSingle Ownership
- 03Office Floors—
- 04Total Floor Area—
- 05Typical Floor Area—
- 06Air-conditioningCentral Air-conditioning
- 07ElevatorsPassenger Lift: 5 Cargo Lift: 1
- 08Parking—
- 09Nearby Parking—
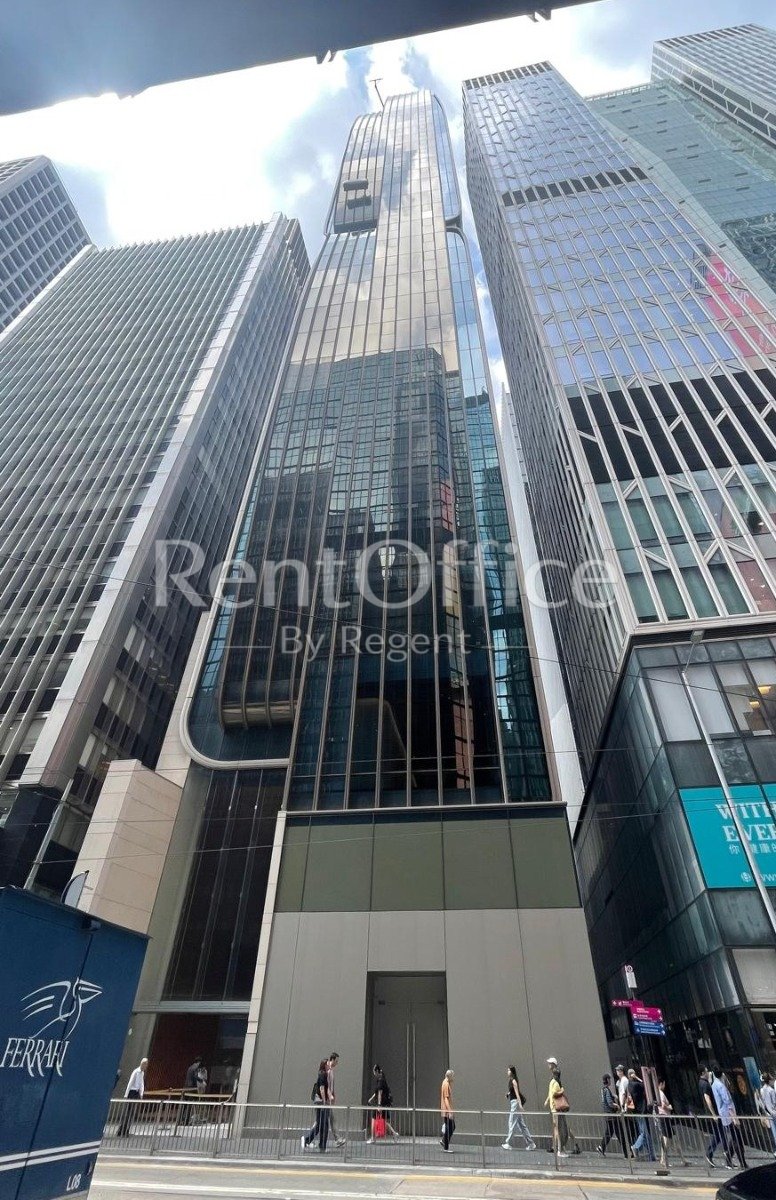
Tak Shing House stands at 20 Des Voeux Road Central in Central. It is a Grade A office building held under single ownership. The present structure is the second generation on the site, completed in 2025, with architectural design by Aedas.
The original Tak Shing House was completed in 1959 to a design by architect Chu Pin and was the first building in Hong Kong to use a glass curtain wall. Demolition consent was granted in 2020 and the site was redeveloped.
Typical floor plates range from about 3,771 to 4,492 sq ft, with a ceiling height of roughly 9 ft 6 in and a bare cement floor finish. The building is served by a central air-conditioning system. Tenant lifts comprise five passenger lifts and one service lift; the government lift registry records nine lifts in total at this address, the remainder serving back-of-house and non-tenant functions.
Property Recommendations